Janssens
Royal Victorian Orangerie Greenhouse
Royal Victorian Orangerie Greenhouse
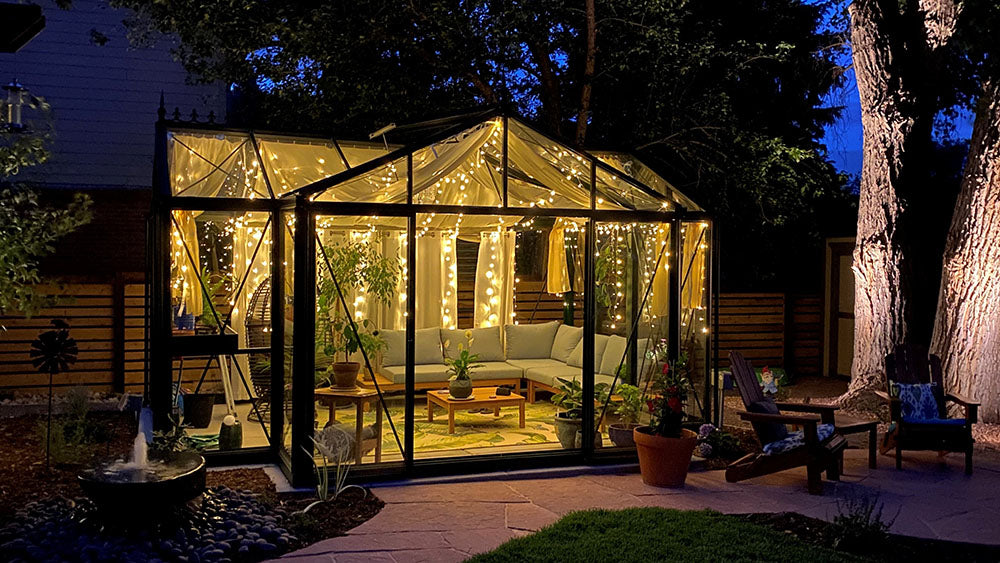
The Janssens Royal Orangerie greenhouse is a breathtaking architectural statement piece designed for those who refuse to compromise on structural durability or classical elegance. Defined by its majestic, T-shaped European cathedral layout, this model breaks away from traditional rectangular forms to create distinct wings for cultivation, a central gathering pavilion, and an unforgettable focal point in your landscape.
Crafted in Belgium by Janssens—a premier family-owned company with over 75 years of elite greenhouse mastery—the Royal Orangerie seamlessly blends rich design heritage with flawless modern engineering. The expansive, light-filled environment provides a welcoming, climate-optimized sanctuary where rare botanical collections thrive and time spent under glass becomes an absolute luxury. With completely customizable door and window placements, this magnificent structure can be tailored to perfectly match the orientation and flow of your estate.
Signature Engineering & Grand Layout:
-
Majestic T-Shaped Footprint: A classic cathedral-style layout that offers a generous, multi-zone interior space for serious cultivation, lounge seating, or garden entertaining.
-
Elite 17-Gauge Framework: Built with an industrial-strength 17-gauge aluminum frame and heavy-duty stainless steel hardware, guaranteeing unwavering resilience against wind and heavy snow loads.
-
Architectural Glazing: Wrapped entirely in premium, full-size 4mm tempered safety glass panes for pristine clarity, superior structural safety, and maximum light transmission.
-
Tailored Flow & Access: Features a completely flexible layout design, allowing you to position smooth-gliding doors and ventilation windows exactly where your garden setting requires.
-
Heritage Craftsmanship: Backed by generations of European engineering excellence, creating a timeless garden retreat that delivers unmatched structural longevity and elegant estate value.
| Model Specs | Standard Model |
|---|---|
| Length |
12'10" |
| Width |
15'7" |
| Peak Height | 9' |
| Sidewall Height | 6'7" |
| Area | 185 sq. ft. |
| Roof Pitch | 25 degrees |
| Doors | 2 Sliding Door (use as 2 single doors or 1 double door) |
| Windows |
4 Roof Vents, 2 Louvre Windows |
| Window Openers |
2 Automatic + 2 Spindle (Roof), 2 Automatic (Louvre) |
| Glazing | 4mm tempered glass panes |
| Frame | 17 gauge tubular aluminum extrusions |
| Colors |
Black (RAL9005) |
| Concrete 20x20 Slab | + $5,000 |
| Bluestone/Pavers | + $10,000 |
| Brick Knee Wall | Starting at $6,000 |
| Freight within 60 miles | + $2,000 |
| Assembly | Starting at $3,000 |
Share