Janssens
Royal Victorian Greenhouse
Royal Victorian Greenhouse
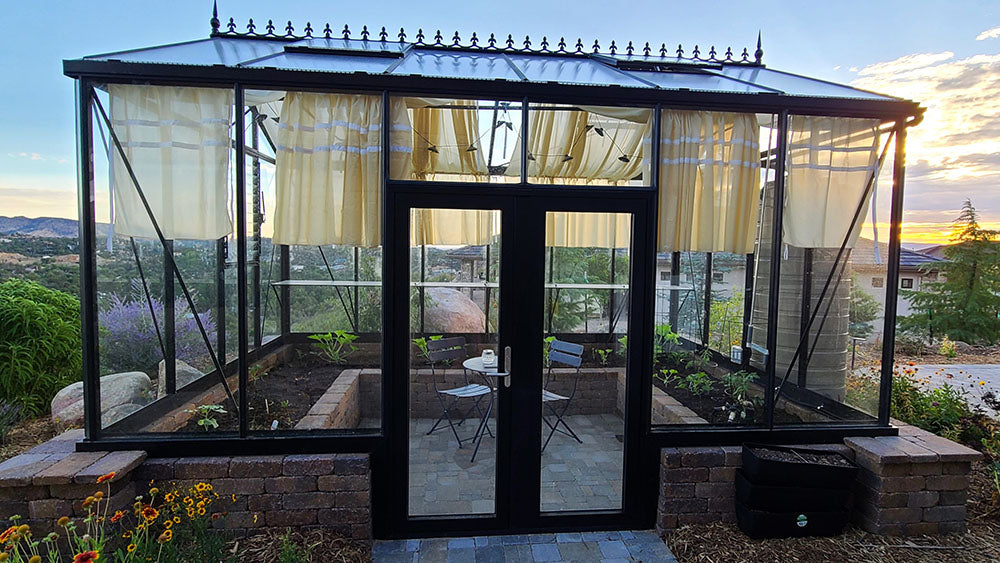
The Janssens Royal Victorian greenhouse seamlessly blends breathtaking architectural beauty with elite, estate-grade performance. Standing as a majestic centerpiece for the passionate horticulturist, its stately roofline and expansive, crystal-clear glass panels beautifully recall the elegance of historic European conservatories while delivering an enduring sanctuary for every season.
Engineered with generous 6 foot sidewalls and a full-sized rectangular design, the Royal Victorian creates an incredibly bright, voluminous, and airy atmosphere. This premium height makes it as much an exquisite outdoor gathering pavilion for entertaining as it is a world-class growing environment. With fully customizable door and window placements, each greenhouse can be tailored precisely to your landscape's unique layout and your personal gardening vision.
Signature Engineering & Craftsmanship:
-
Grand Architecture: Featuring commanding 6 foot sidewalls that maximize vertical growing capacity and provide a spacious, comfortable interior for gathering.
-
Premium Glazing: Clad in thick, full-size 4mm tempered safety glass panes for maximum structural safety, wind resistance, and pristine clarity.
-
Tailored Versatility: Designed with flexible door and window configurations, allowing you to position access points and ventilation exactly where your setting requires.
-
Uncompromising Strength: Built with thick-gauge aluminum extrusions and heavy-duty stainless steel hardware to easily withstand intense wind, heavy hail, and severe snow loads.
-
Lasting Estate Value: A magnificent fusion of timeless Old-World elegance and modern engineering, providing an unforgettable garden retreat that thrives through generations.
| Model Specs | Royal Victorian 23 |
Royal Victorian 34 |
Royal Victorian 36 |
Royal Victorian 46 |
|---|---|---|---|---|
| Length | 10'2" (4 panels) | 15' (6 panels) | 19'11" (8 panels) | 19'11" (8 panels) |
| Width | 7'9" (3 panels) | 10'2" (4 panels) | 10'2" (4 panels) | 12'7" (5 panels) |
| Peak Height |
8'6" | 9' | 9' | 9'2" |
| Sidewall Height |
6'7" | 6'7" | 6'7" | 6'7" |
| Area | 79 sq. ft. | 150 sq. ft. | 200 sq. ft. | 250 sq. ft. |
| Roof Pitch |
25 degrees | 25 degrees | 25 degrees | 22 degrees |
| Doors | 1 Sliding Door | 2 Sliding Doors | 2 Sliding Doors | 2 Sliding Doors |
| Windows |
2 Roof Vents, 1 Louvre |
3 Roof Vents, 1 Louvre |
4 Roof Vents, 1 Louvre |
6 Roof Vents, 1 Louvre |
| Window Openers |
1 Automatic + 1 Spindle (Roof), 1 Automatic (Louvre) | 2 Automatic + 1 Spindle (Roof), 1 Automatic (Louvre) | 2 Automatic + 2 Spindle (Roof), 1 Automatic (Louvre) | 3 Automatic + 3 Spindle (Roof), 1 Automatic (Louvre) |
| Glazing | 4mm tempered glass panes | 4mm tempered glass panes | 4mm tempered glass panes | 4mm tempered glass panes |
| Frame | 17 gauge tubular aluminum extrusions |
17 gauge tubular aluminum extrusions |
17 gauge tubular aluminum extrusions |
17 gauge tubular aluminum extrusions |
| Colors | Black (RAL9005) Fir Green (RAL6009) |
Black (RAL9005) Fir Green (RAL6009) |
Black (RAL9005) Fir Green (RAL6009) |
Black (RAL9005) Fir Green (RAL6009 |
| Concrete 20x20 Slab | + $5,000 | + $5,000 | + $5,000 | + $5,000 |
| Bluestone/ Pavers |
+ $10,000 | + $10,000 | + $10,000 | + $10,000 |
| Brick Knee Wall | Starting at $6,000 | Starting at $6,000 | Starting at $6,000 | Starting at $6,000 |
| Freight within 60 miles |
+ $2,000 | + $2,000 | + $2,000 | + $2,000 |
| Assembly | Starting at $3,000 |
Starting at $3,000 |
Starting at $3,000 |
Starting at $3,000 |
Share