Janssens
Modern Greenhouse
Modern Greenhouse
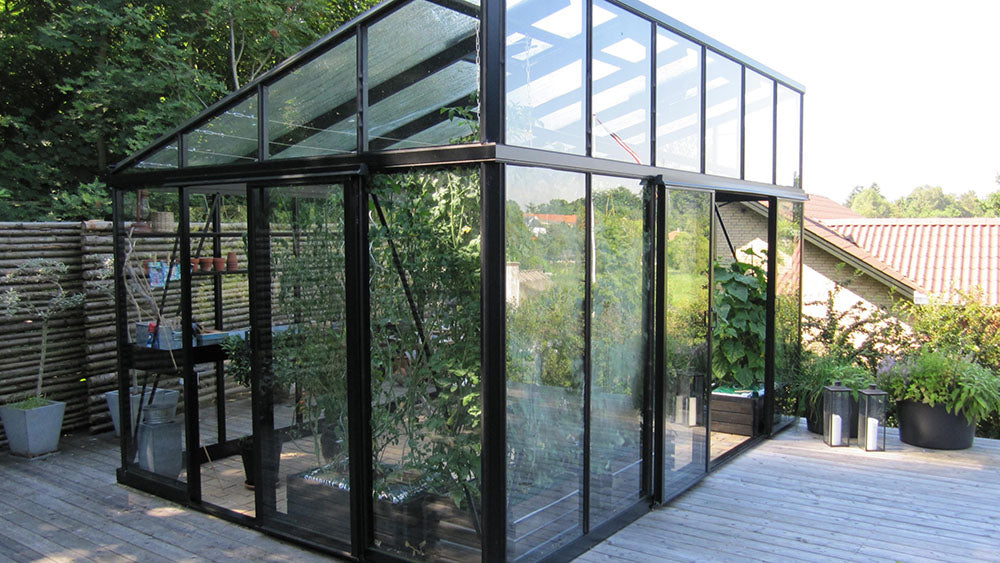
The Janssens Modern greenhouse redefines contemporary garden architecture, replacing traditional ornamentation with a striking, minimalist aesthetic. Defined by its sophisticated single-slope shed roof design, this model features a dramatic, single-directional glass incline engineered to capture maximum ambient light and frame expansive, unobstructed views of your landscape.
Crafted in Belgium by Janssens—a family-owned company with over 75 years of elite greenhouse expertise—the Modern greenhouse bridges old-world European heritage with avant-garde engineering. It provides an inviting, sun-drenched sanctuary for both hobbyists and serious collectors who demand architectural distinction alongside superior horticultural performance.
Signature Engineering & Modern Design:
-
Sleek Monoslope Profile: A clean, shed-roof architectural silhouette designed to optimize sunlight capture, blend seamlessly against modern structures, and maximize open, airy interior views.
-
Reinforced Portal Framing: Engineered with ultra-sturdy tubular portal frames that deliver clean interior sightlines without sacrificing structural integrity or wind resistance.
-
Premium Perimeter Drainage: Built with extra-strength, heavy-duty tubular gutters integrated flawlessly on all four sides for elite water routing and structural rigidity.
-
Customized Layout Flow: Features completely flexible window and door placement options, allowing you to tailor access points and ventilation paths to perfectly match your landscape’s natural layout.
-
Industrial Glazing: Clad entirely in thick, full-size 4mm tempered safety glass panes to ensure lasting safety, maximum light transmission, and unwavering durability through changing seasons.
| Model Specifications | M23 - (Special Order Only) | M34 | M36 |
|---|---|---|---|
| Length | 10'2" (4 panels) | 15' (6 panels) | 19'11" (8 panels) |
| Width | 7'9" (3 panels) | 10'2" (4 panels) | 10'2" (4 panels) |
| Peak Height | 8'10" | 9'7" | 9'7" |
| Sidewall Height | 6'7" | 6'7" | 6'7" |
| Area | 79 sq. ft. | 150 sq. ft. | 200 sq. ft. |
| Roof Pitch | 15 degrees | 15 degrees | 15 degrees |
| Doors | 1 Set of Double Hinged Doors | 1 Set of Double Hinged Doors | 1 Set of Double Hinged Doors |
| Windows | 2 Roof Vents, 2 Push Out Side Windows, 1 Louvre Window | 2 Roof Vents, 2 Push Out Side Windows, 2 Louvre Windows | 2 Roof Vents, 2 Push Out Side Windows, 2 Louvre Windows |
| Window Openers | 1 Automatic + 1 Spindle (Roof), 1 Automatic (Louvre) |
1 Automatic + 1 Spindle (Roof), 2 Automatic (Louvre) |
Automatic + 1 Spindle (Roof), 2 Automatic (Louvre) |
| Glazing | 4mm tempered glass panes | 4mm tempered glass panes | 4mm tempered glass panes |
| Frame |
17 gauge tubular aluminum extrusions heavy duty roof extrusions |
17 gauge tubular aluminum extrusions heavy duty roof extrusions |
17 gauge tubular aluminum extrusions heavy duty roof extrusions |
| Colors | Black (RAL9005) | Black (RAL9005) | Black (RAL9005) |
| Concrete 20x20 Slab | + $5,000 | + $5,000 | + $5,000 |
| Bluestone/Pavers | + $10,000 | + $10,000 | + $10,000 |
| Brick Knee Wall | Starting at $6,000 | Starting at $6,000 | Starting at $6,000 |
| Freight within 60 miles | + $2,000 | + $2,000 | + $2,000 |
| Assembly | Starting at $3,000 |
Starting at $3,000 |
Starting at $3,000 |
Share